The reality of rebuilding on Malibu’s coast
Read Article
Following the destructive Pacific Palisades Fire earlier this year, beachfront homeowners in Malibu are facing an extensive, costly, and technically demanding rebuild process.
As a selected member of the Builders Alliance, ARCA Builders attended the City of Malibu's community summit regarding post-fire regulations and evolving expectations for coastal construction.
Debris removal coordination still lagging in Malibu
As of the most recent public meeting, only an estimated 30% of Malibu beachfront parcels had submitted Right-of-Entry (ROE) forms to the U.S. Army Corps of Engineers for debris removal. By contrast, ROE submittals across the broader Palisades Fire footprint is closer to 50%.
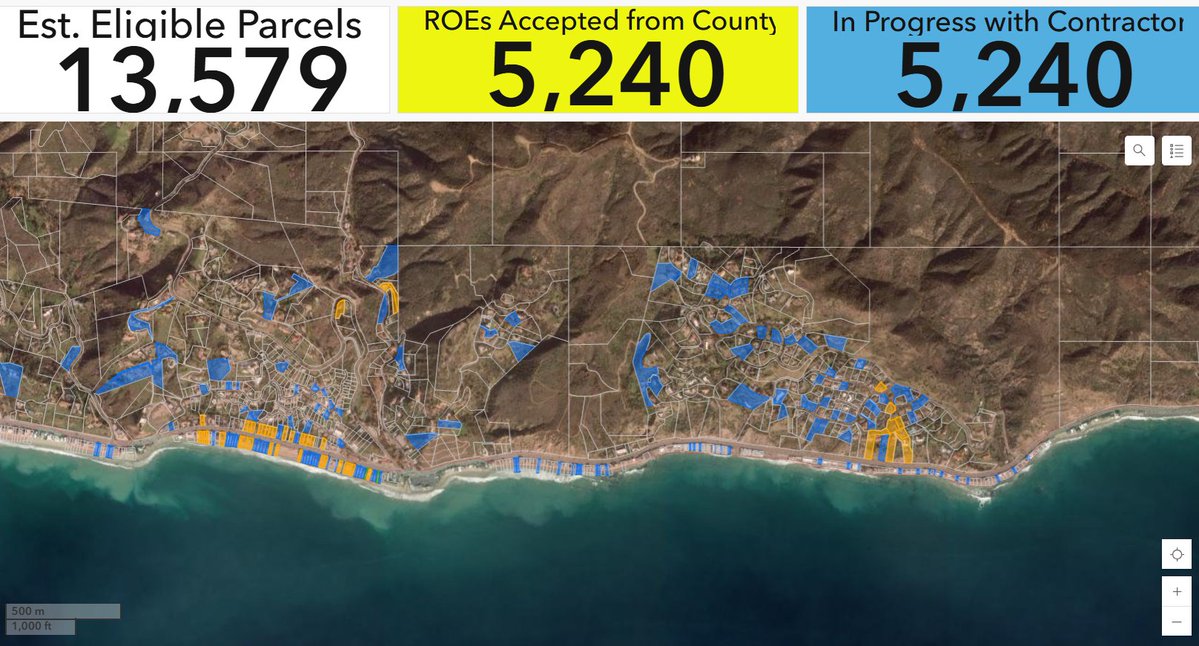
The gap is due, in part, to the scope and sequence of technical documentation now required prior to site design and entitlement. Without ROE submission, debris removal remains stalled, and so do design, geotechnical work, and construction.
Elevation requirements and site constraints
All new structures must sit above FEMA’s Base Flood Elevation (BFE), roughly 19 feet above sea level and three feet higher than Pacific Coast Highway, so most will need pile-supported foundations. Homes can’t expand toward the ocean or side property lines, only towards PCH.
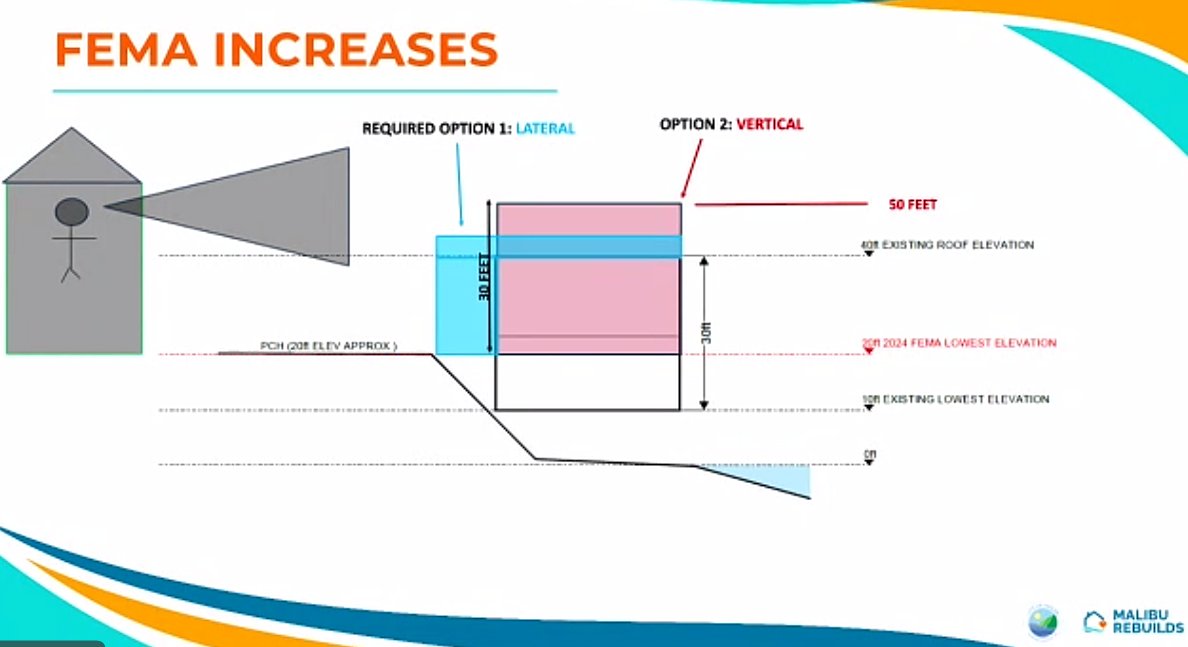
Further complicating matters are view preservation restrictions on vertical and horizontal massing. These rules sharply constrain architectural flexibility, particularly for narrow parcels along La Costa Beach.

Septic no longer sufficient, advanced wastewater required
Most existing septic systems do not meet current code and must be replaced. New construction requires installation of Advanced Onsite Wastewater Treatment Systems (AOWTS), a complex and capital-intensive solution.
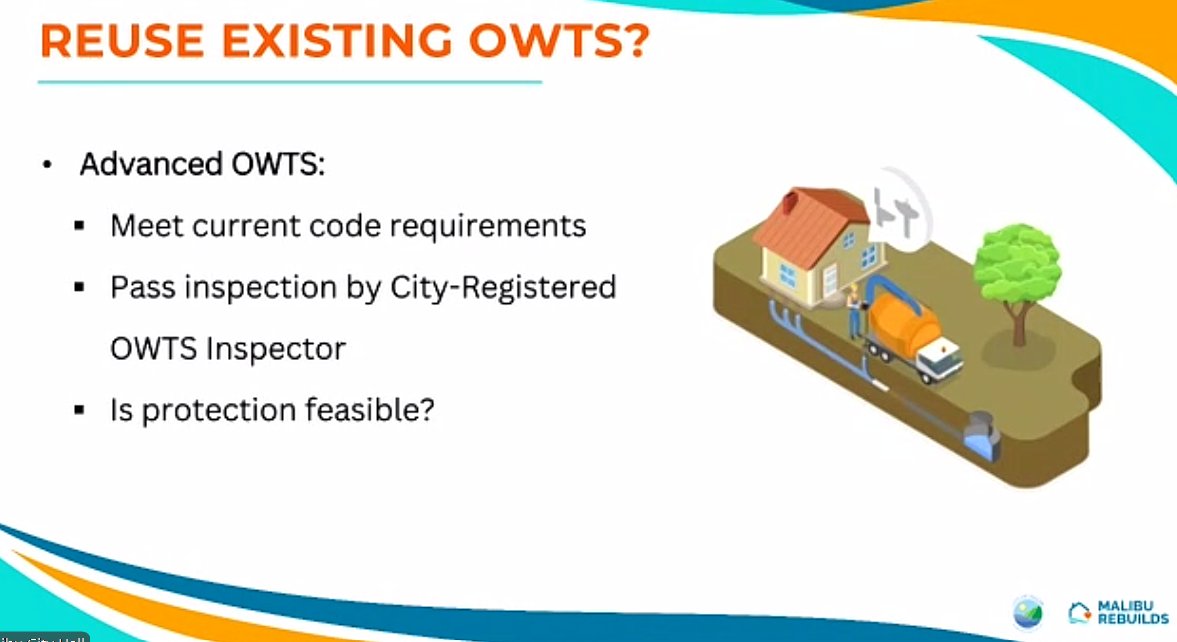
Estimates for a compliant AOWTS range between $300,000 and $350,000 per home. For many, these systems will consume 800-1,000 square feet of area, and their design must be completed before any architectural planning begins.
Existing tanks can only be reused if modified and integrated into a compliant AOWTS design. Temporary protections (e.g., steel plates) may be needed to preserve salvageable systems from demolition equipment during debris removal.
Coastal engineering and seawall mandates
Malibu now requires Coastal Engineering Reports for every beachfront rebuild to evaluate wave uprush and seawall performance. Existing seawalls must be replaced unless a licensed engineer can certify compliance.

Timber piles are not allowed; new seawalls and foundations must rely on concrete systems. The only way to save an existing seawall is if a Coastal or Structural Engineer can validate it is still usable.
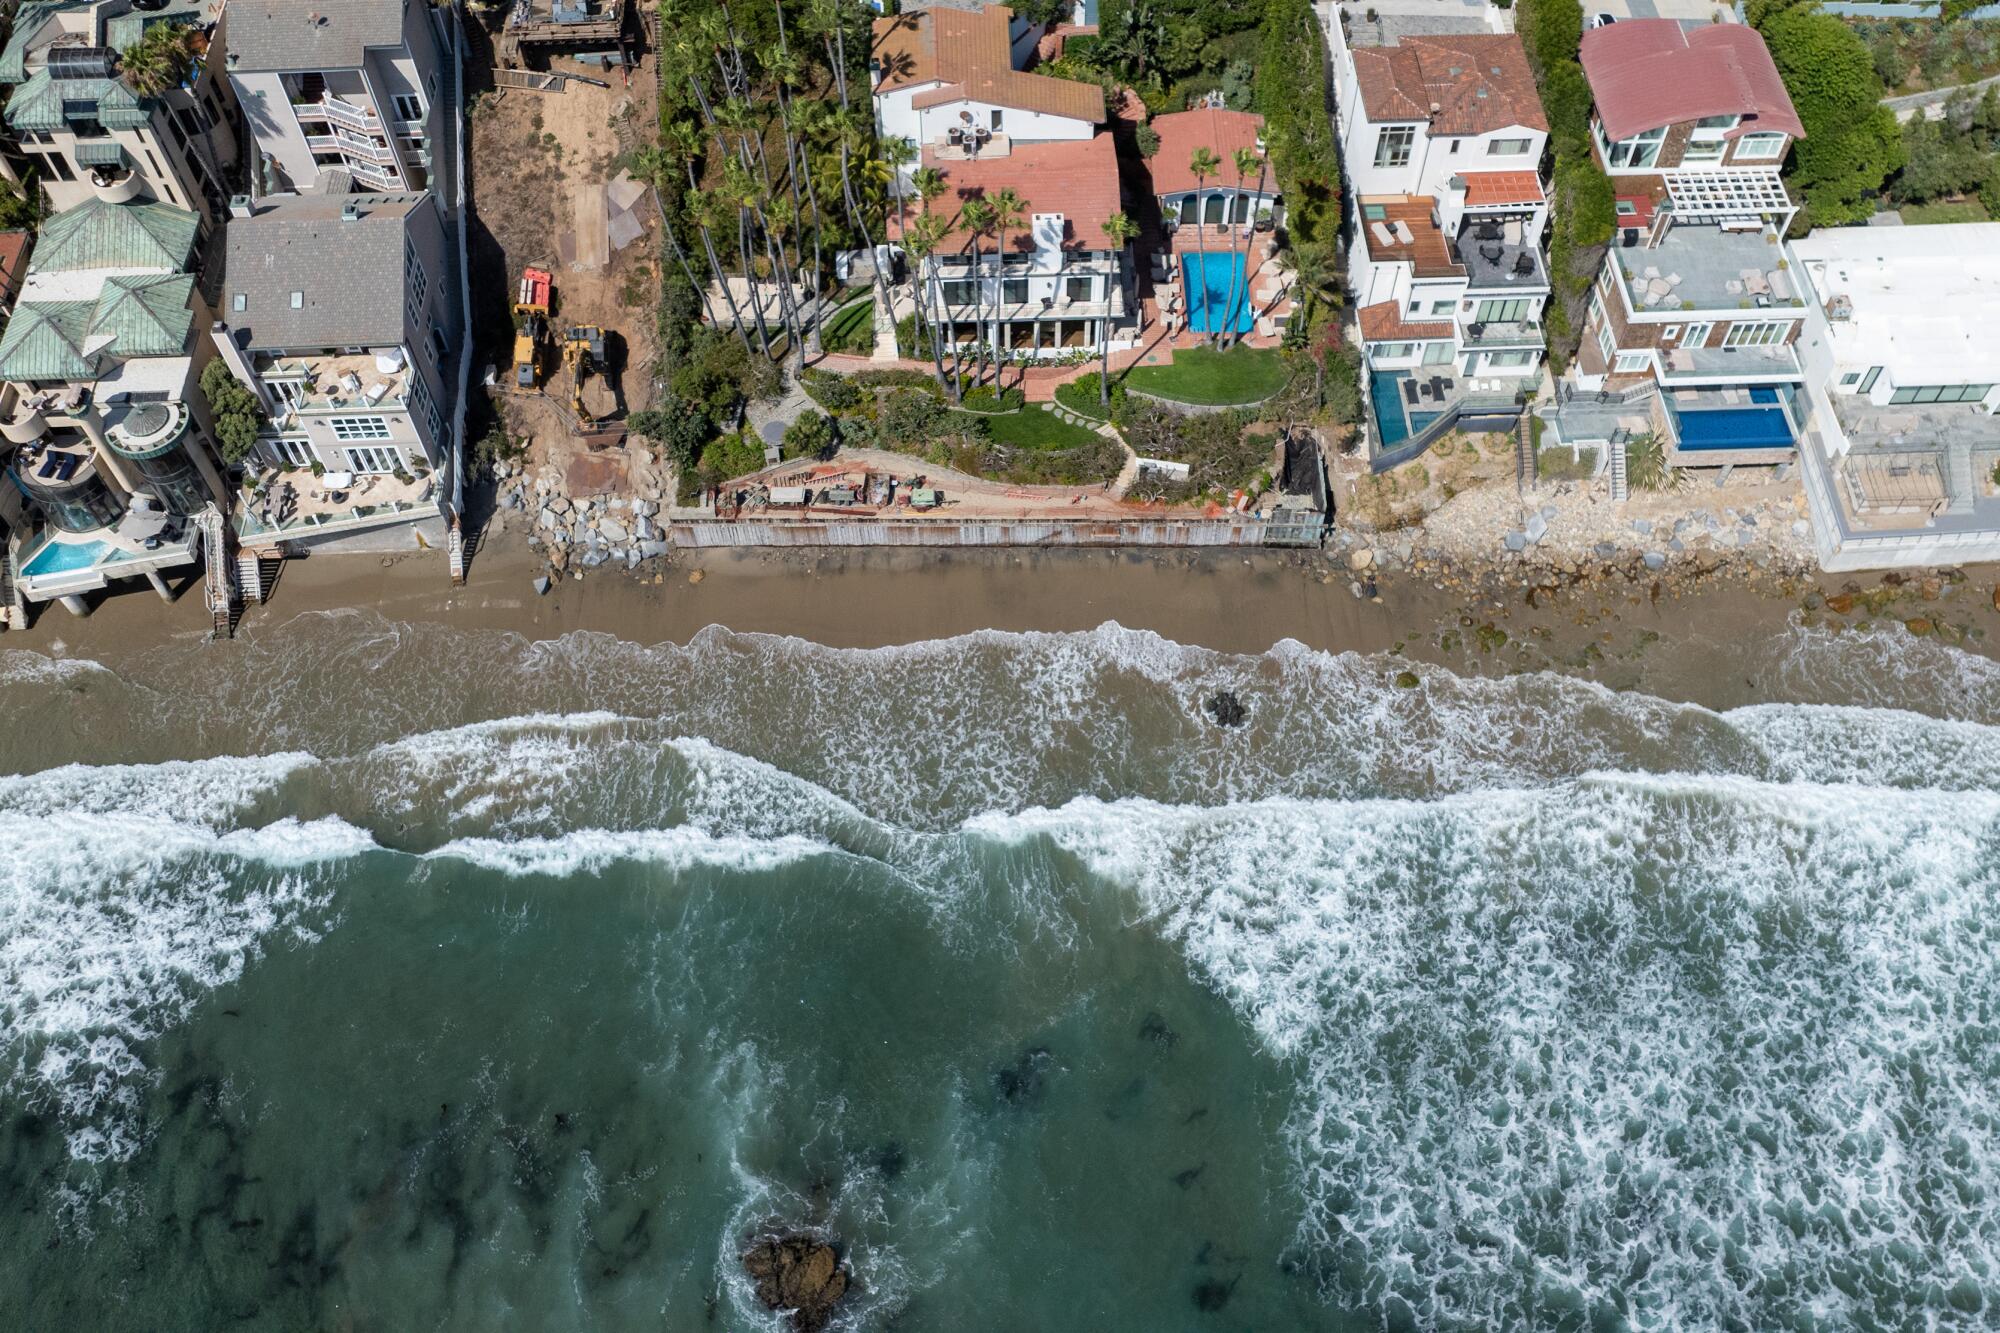
The below images show examples of seawalls that will need to be removed and replaced in Malibu if one wants to live on these parcels.

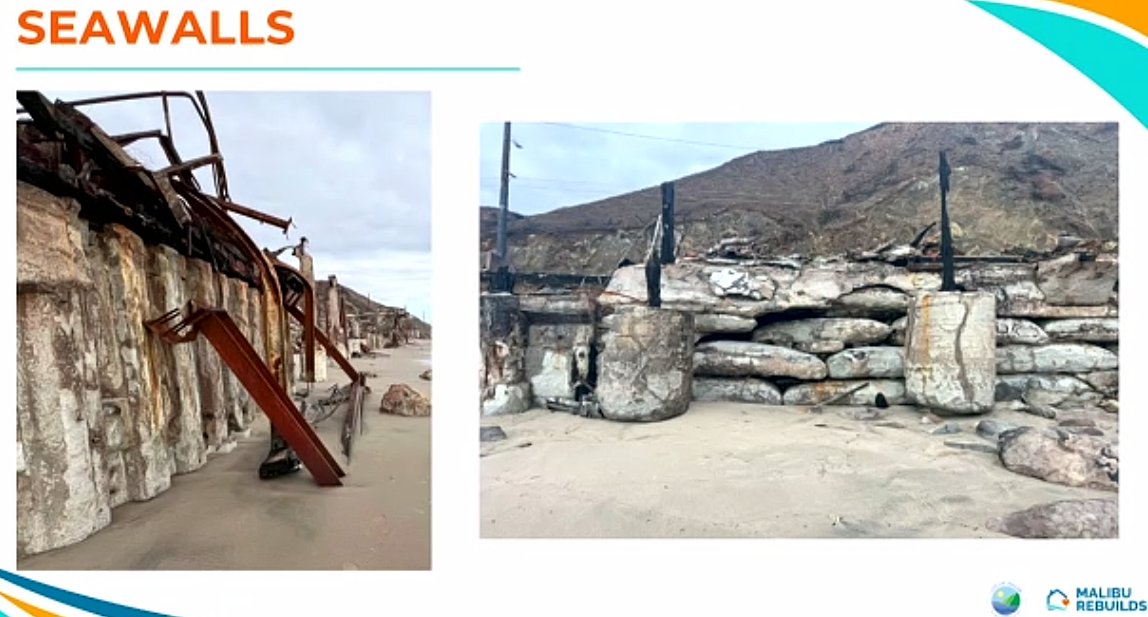
The city has encouraged shared seawalls between neighbors to reduce redundancy and protect continuous coastal bluffs. However, property line disputes make this approach difficult in practice.
Process friction and sequencing issues
Some of the most expensive engineering work, like soil studies, flood analysis, and wastewater system design, isn’t required when homeowners first submit plans.
But those reports are mandatory later in the process, at the Building Department review. This has led to confusion and delays, especially for those unfamiliar with Malibu’s permitting sequence.

Access and site logistics
Contractors are restricted from staging cranes on beaches or neighboring lots. Temporary shoring drawings and crane placement logistics are recommended for early design coordination, but Malibu has not specified a formal review process for these documents.

Policy gaps and community feedback
Residents and professionals voiced concern about the number of costly reports now required for each rebuild. One suggestion was for the City to create shared engineering data for areas with similar conditions, eliminating the need for each property owner to commission separate $20,000+ studies.
A recurring concern was wastewater. Under the new policies, nearly every beachfront property must now install its own advanced treatment system, adding hundreds of thousands of dollars in rebuilding costs.
Some called for Malibu to revisit the idea of a citywide sewer, an option previously rejected when the city was founded in 1991. That decision is now complicating the rebuilding process.
What it means for builders and homeowners
ARCA Builders continues to monitor developments in Malibu and other fire-affected regions. For clients with coastal property, this evolving landscape reinforces the importance of early coordination with geotechnical, coastal, and wastewater engineers prior to initiating architectural design.
We remain available to support feasibility assessments, pre-construction planning, and consultant coordination for rebuilds across high-regulation jurisdictions such as Malibu.
Details
Date
Category
Current Events
Reading Time
7 min