DISCOVER

Newport Beach Luxury Custom Home Builder

Built to last. Without compromise.

ARCA builds architecturally significant luxury custom homes across Newport Beach.

We specialize in complex residential projects, executed exactly as designed.

Book Consultation
THE ARCA STANDARD

How we build and why it matters.

Durability

Durability

Built to last for generations. We use advanced construction methods and materials so your home performs at its best across decades of daily use.

Craftsmanship

Craftsmanship

The most exacting details are where craft shows. We bring the design to life as beautifully as intended, by trades proven on the most demanding work.
Health

Health

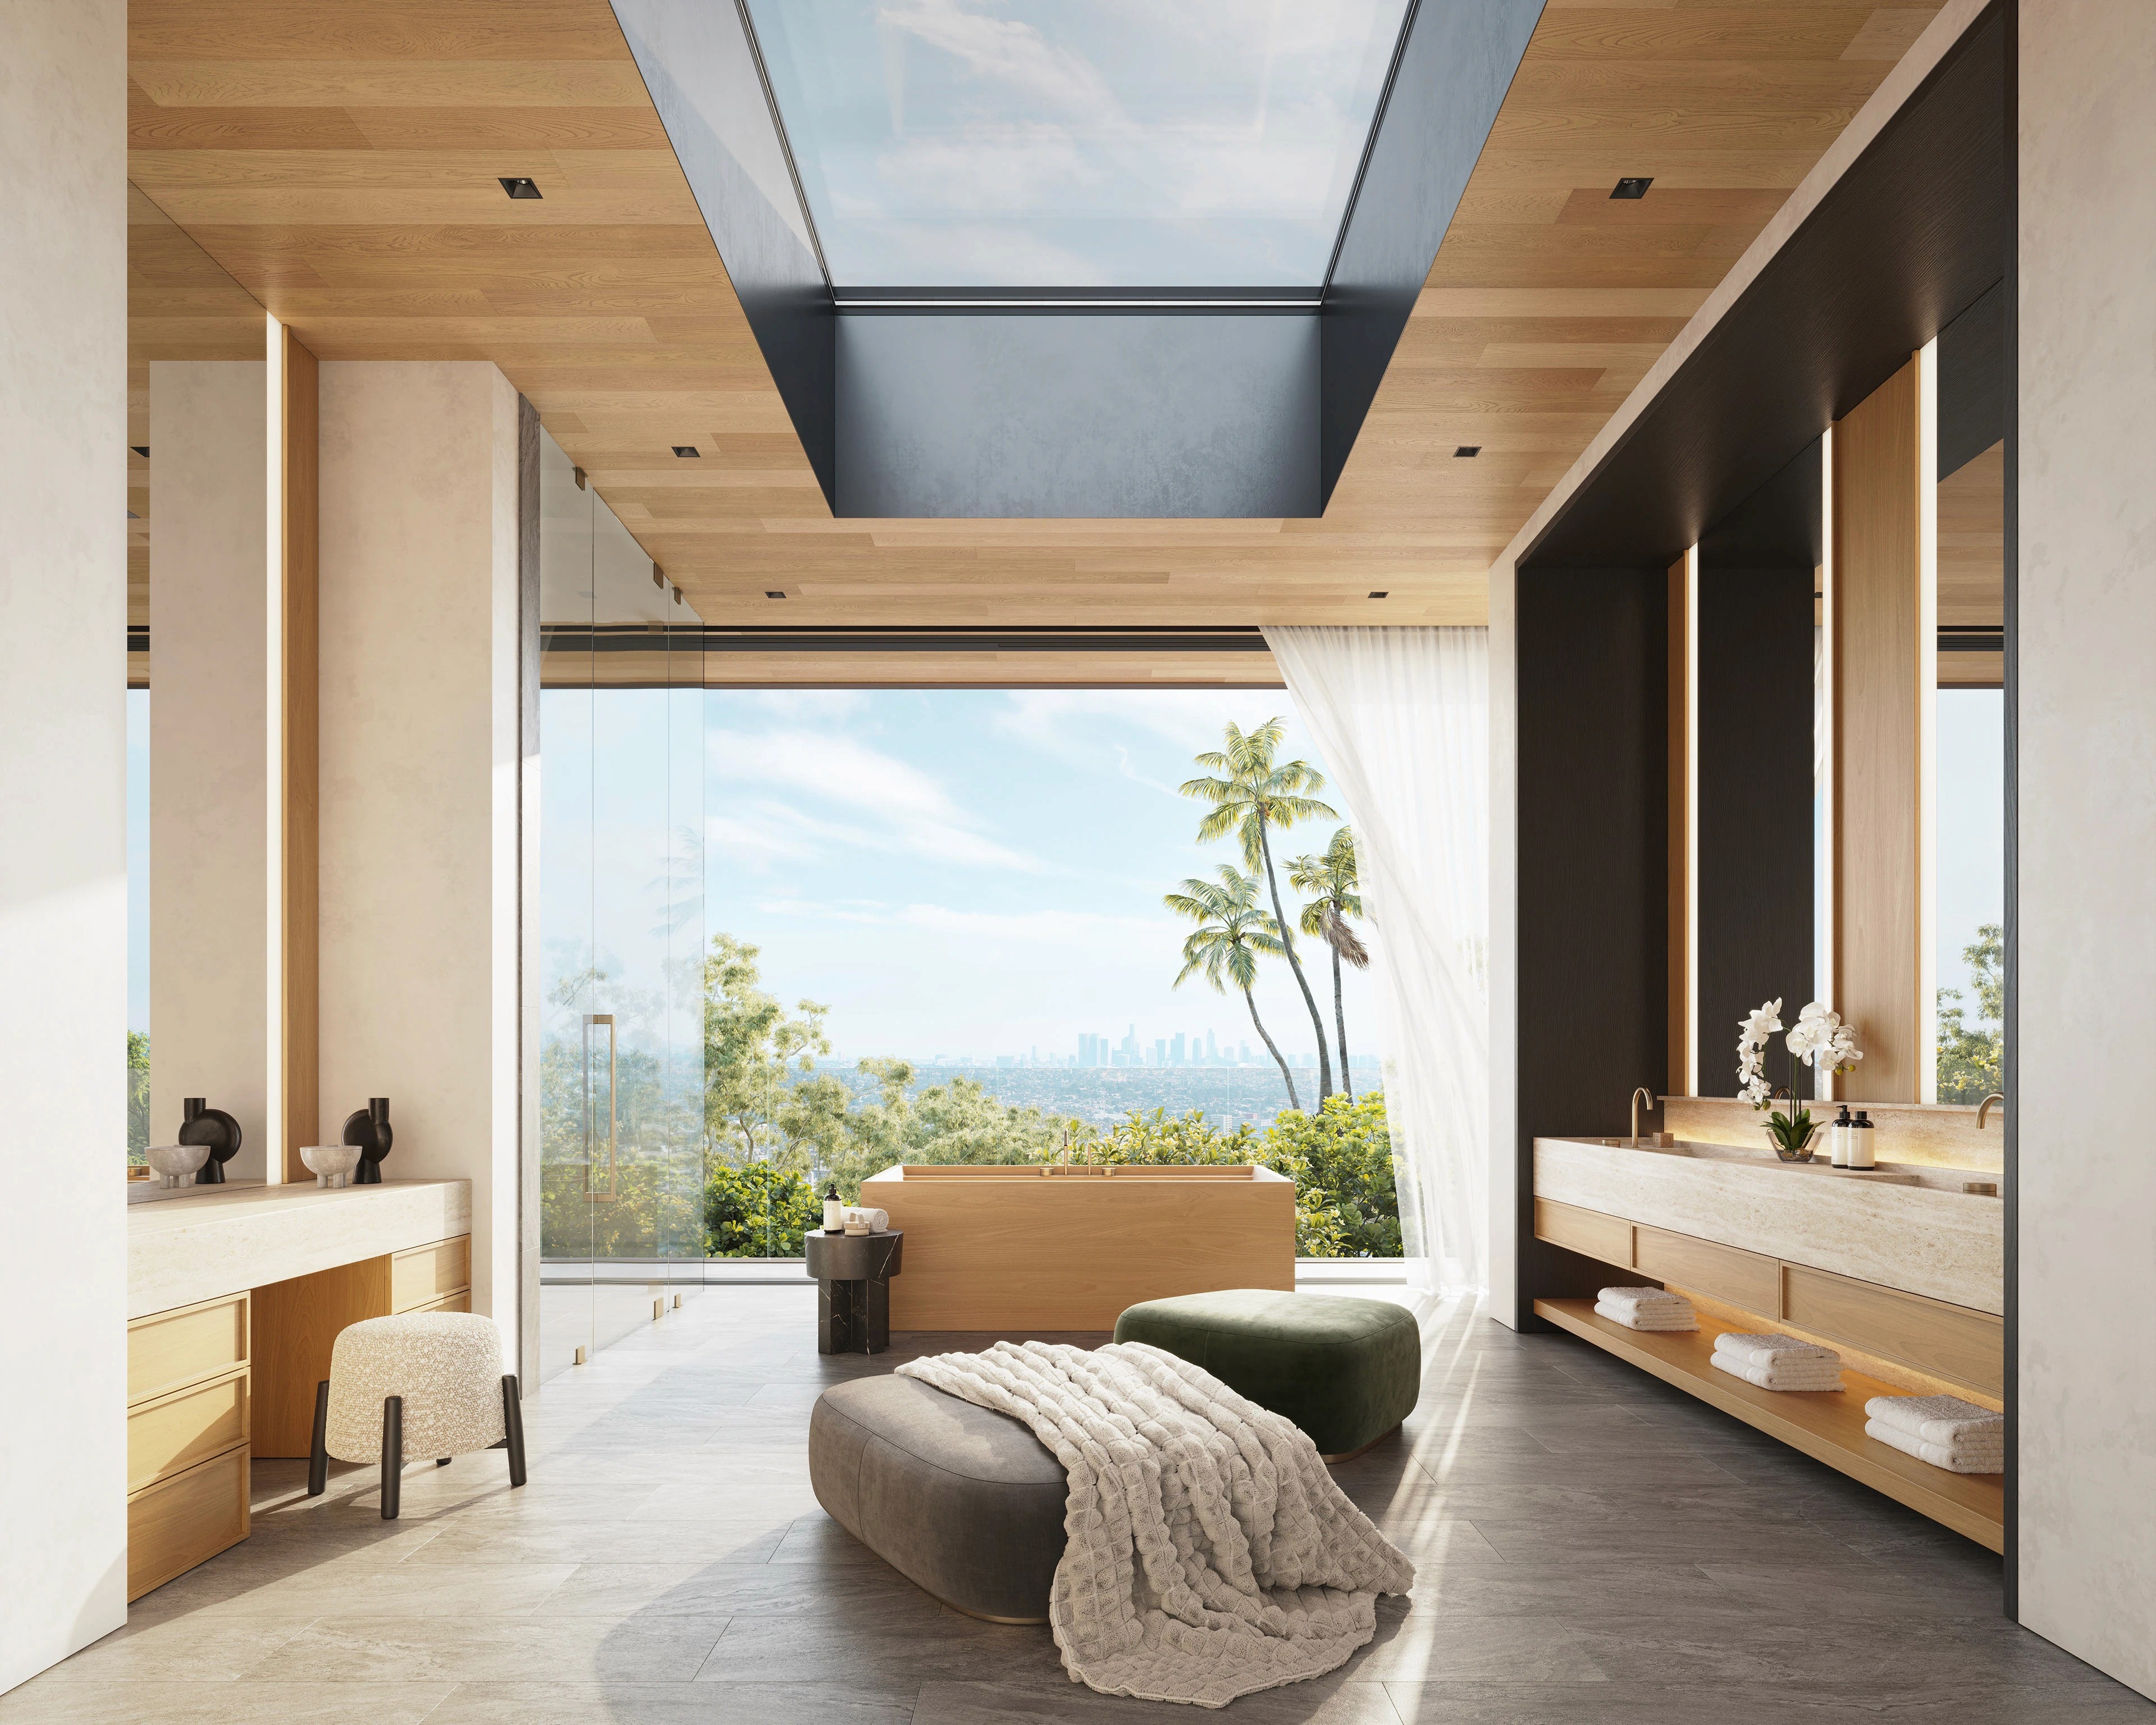
A home should make you healthier for living in it. Filtered air and water, low-emission materials, and daylight planned into the architecture from the start.
Comfort

Comfort

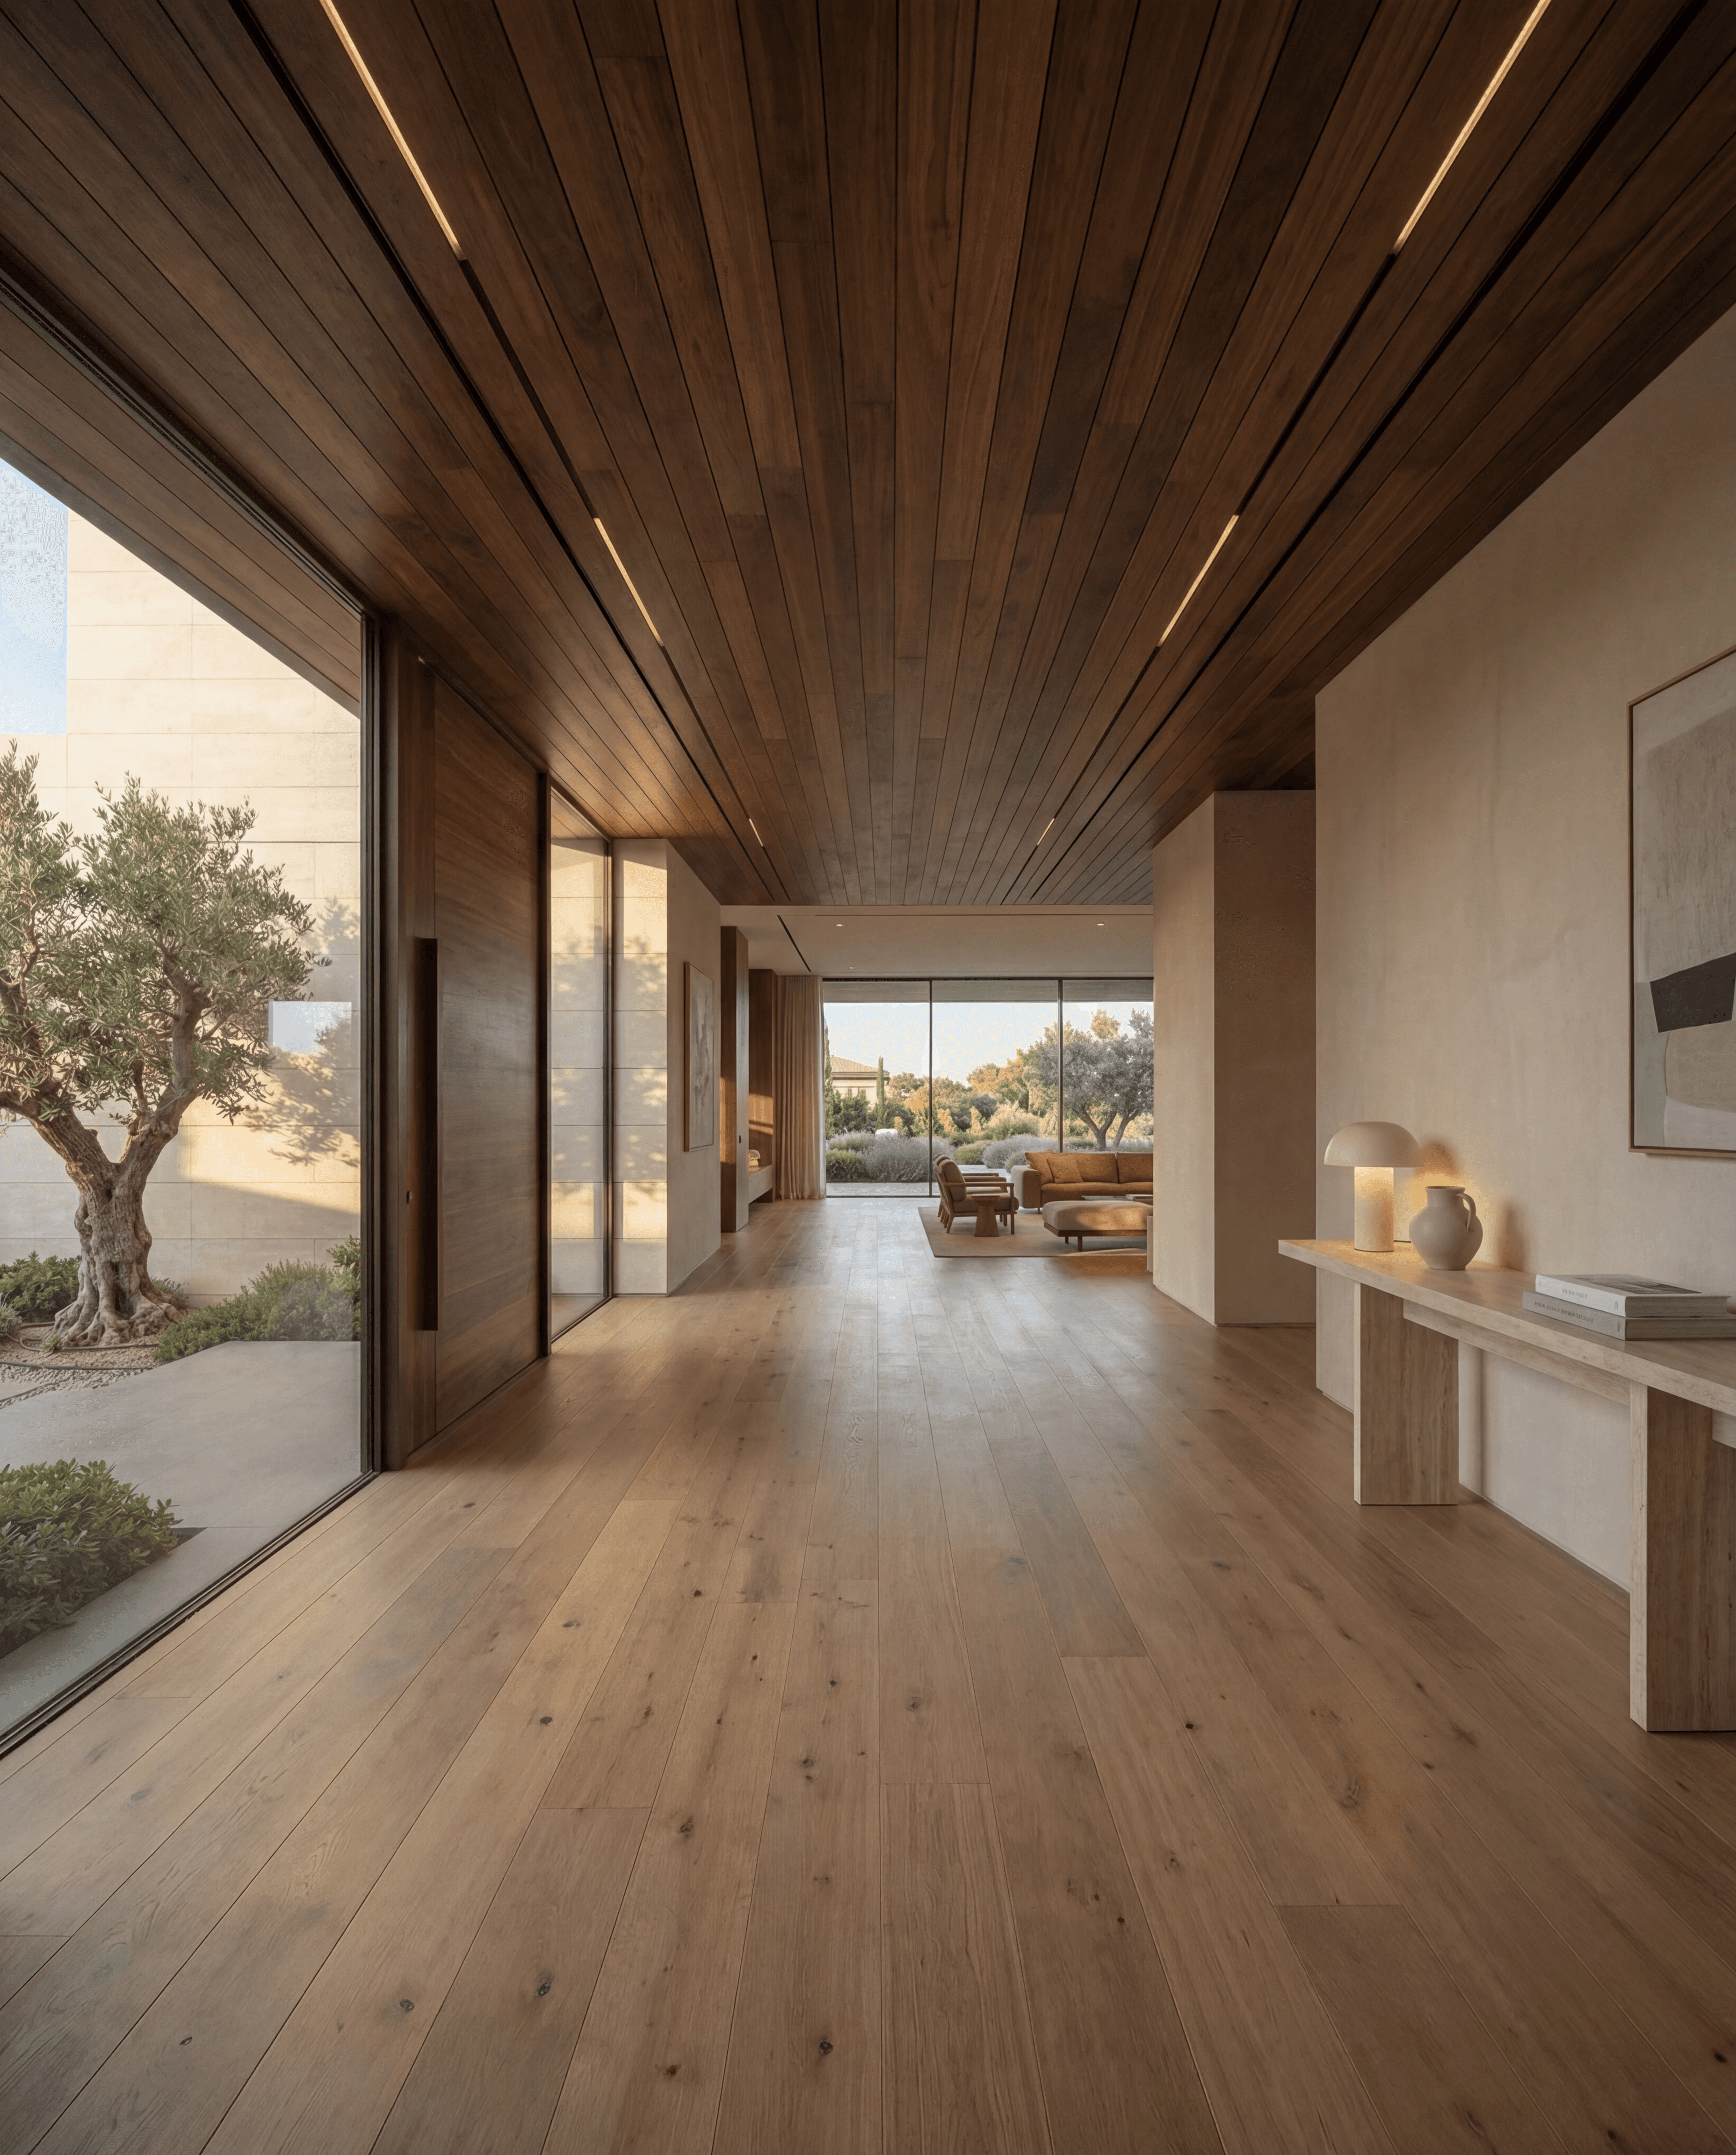
Consistent temperature, true quiet, and intelligent systems that make daily life easier. The home does the work so you never have to think about it.

ARCA Builders Knows Newport Beach

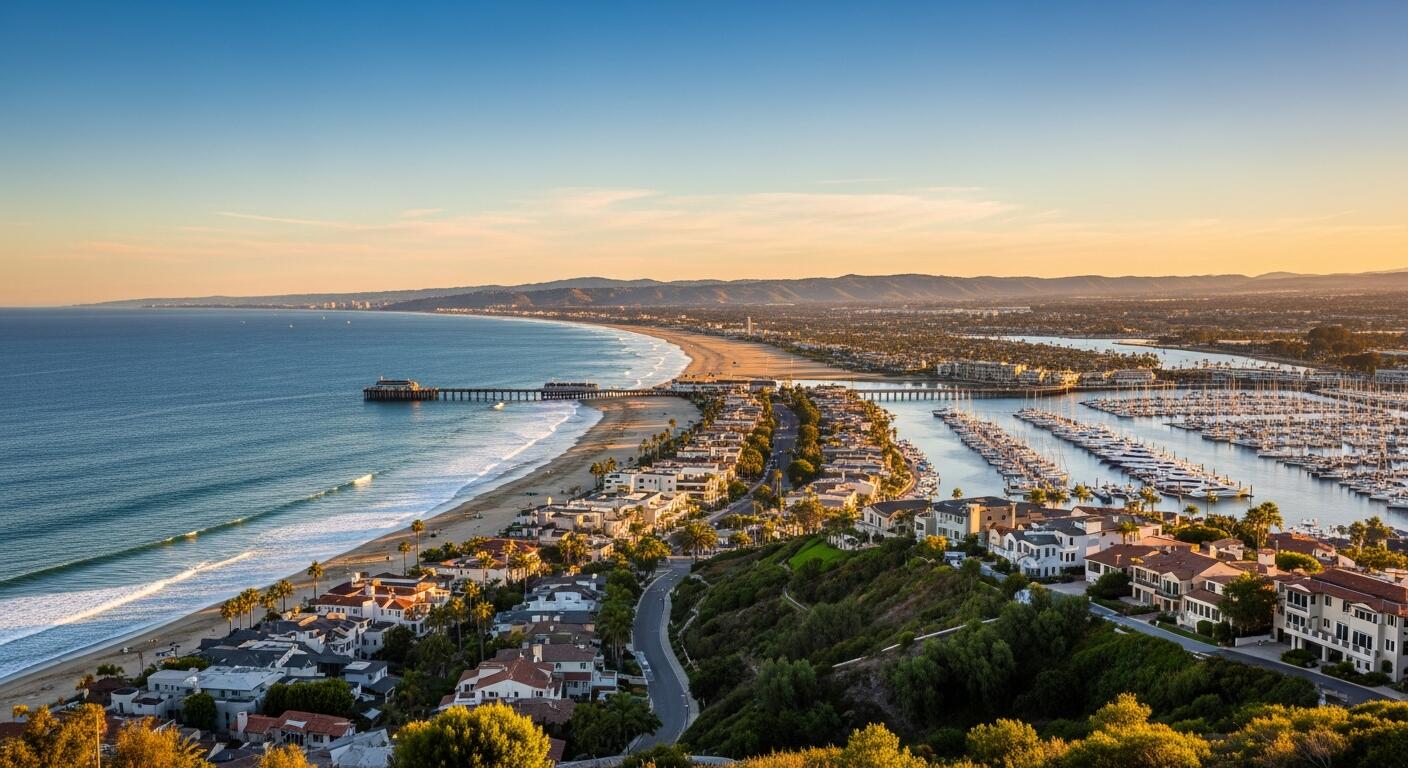
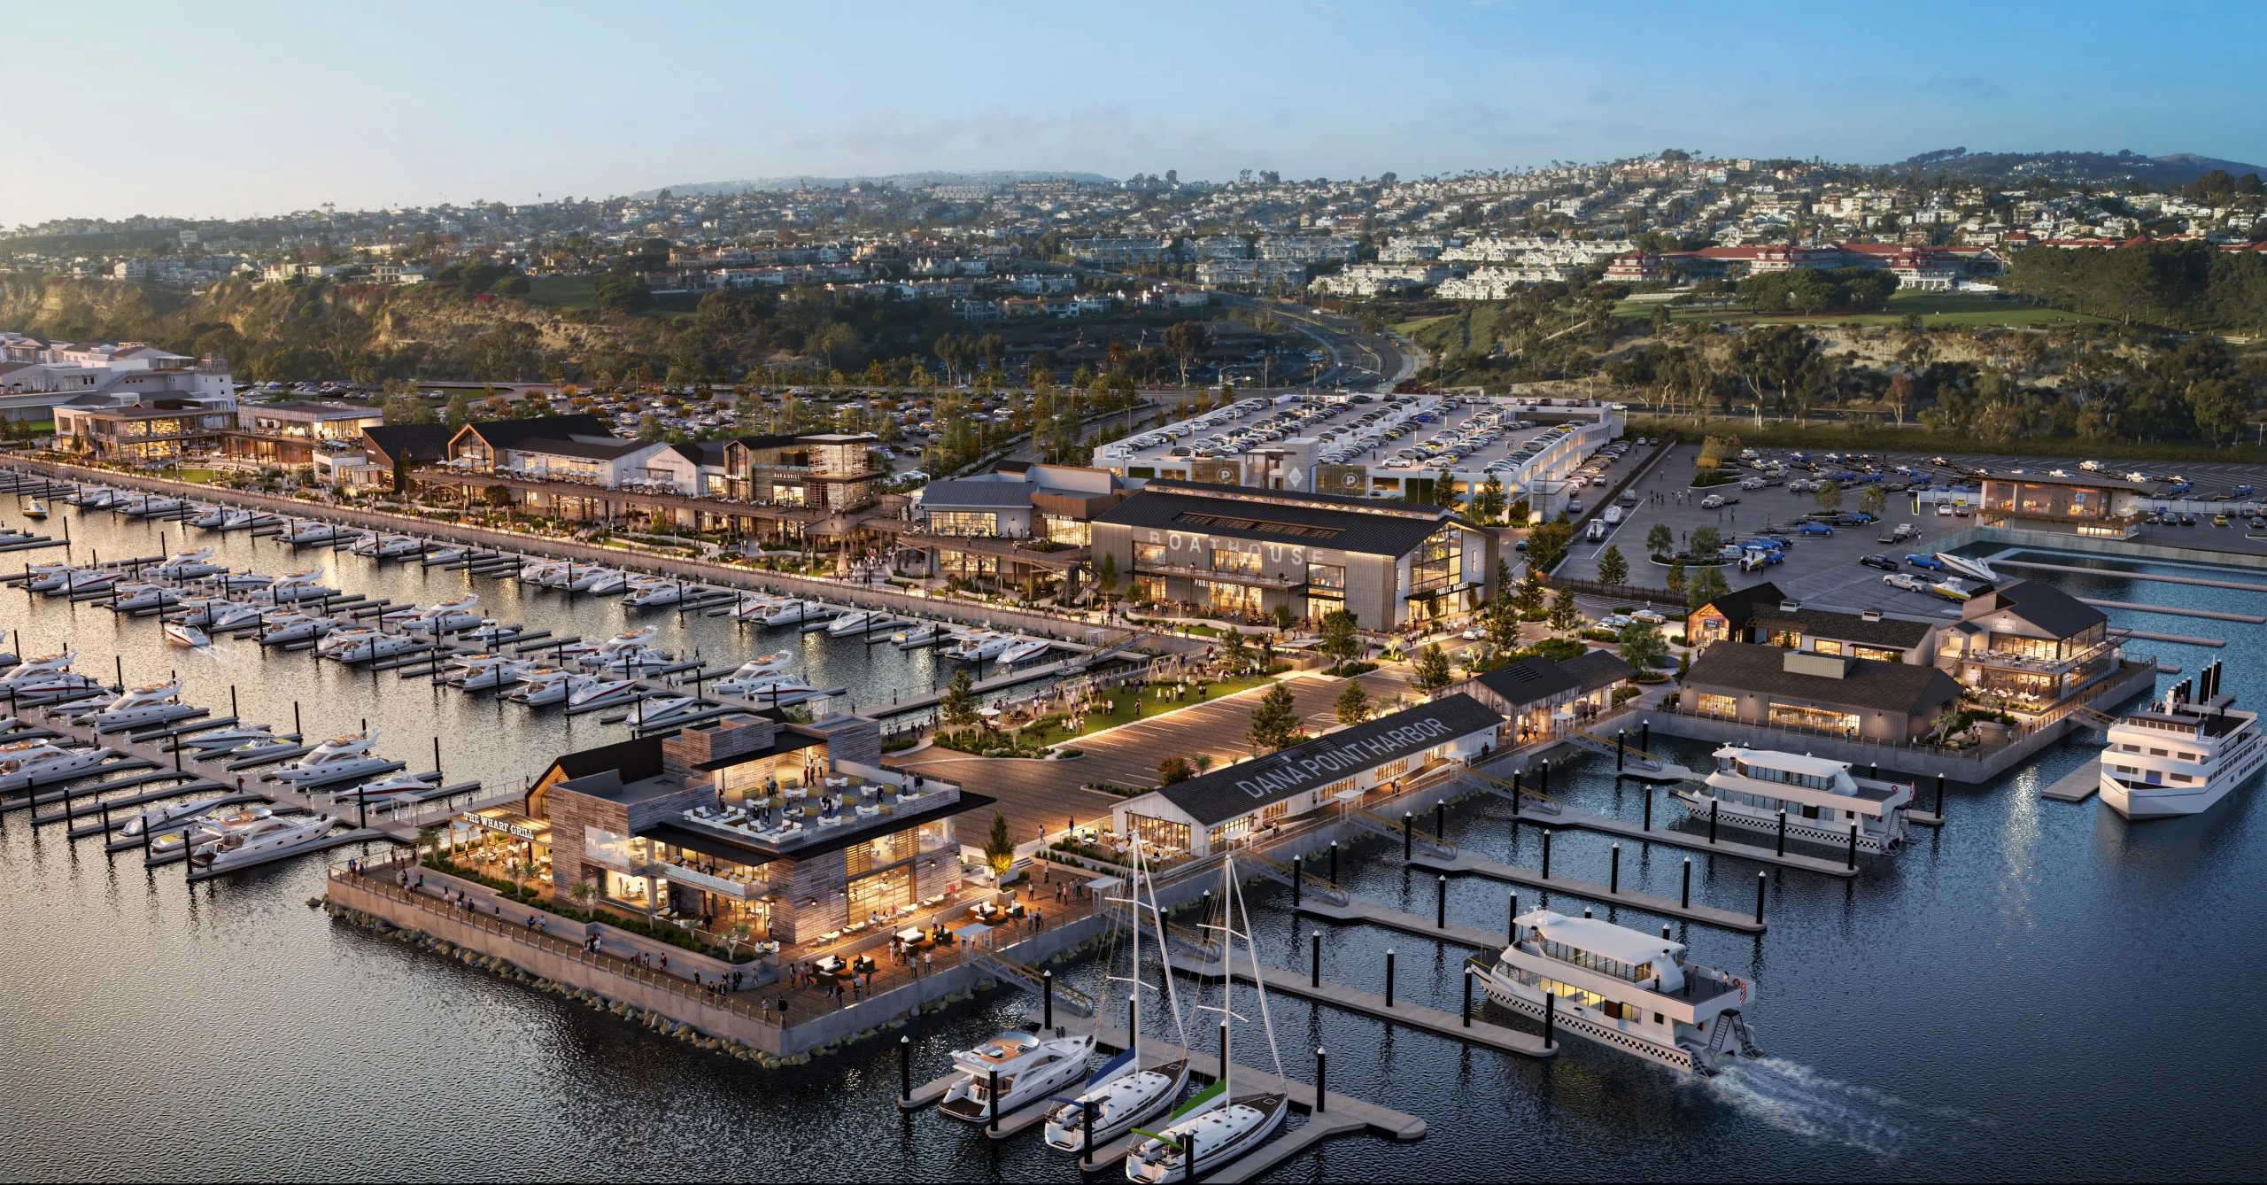
Newport Beach and Corona Del Mar encompass more than twenty distinct communities, each with their own distinct regulatory, logistical, and design constraints.
ARCA Builders' deep knowledge of Newport Beach and Corona Del Mar construction considerations allows us to deliver exceptional homes while navigating the area's complex building landscape.

Newport Beach

Balboa Peninsula

A dense coastal neighborhood defined by walkability, alley-loaded lots, and proximity to the beach, bay, and Balboa Pier. Development is driven by tight setbacks, coastal zoning, and parking constraints.

Balboa Island

An iconic island community with narrow streets, waterfront homes, and strict design review standards reflecting its historic character. Construction logistics and floodplain considerations are key.

Lido Isle

A planned island neighborhood with private beaches, parks, and docks, known for strong architectural oversight and cohesive streetscapes.

Newport Heights

An elevated residential area with varied lot sizes, ocean breezes, and a mix of custom homes and rebuilds near 17th Street and Cliff Drive.

Eastbluff

A master-planned community adjacent to Upper Newport Bay, offering larger parcels, greenbelts, and consistent tract planning with multiple sub-associations.

Port Streets

A centrally located neighborhood with generous setbacks and proximity to Fashion Island, also known as Harbor View Homes.

Dover Shores

A waterfront and bluff-top community known for wide streets, custom homes, and bay access, with varied lot orientations and minimal overlay restrictions.

Bay Shores

A gated beachside enclave between the ocean and bay offering controlled access and a uniform residential character.

Newport Shores

A planned coastal neighborhood with interior canals and a strong surf culture, featuring consistent lot sizes and established design guidelines.

Big Canyon

A golf-course-oriented community with gated access, hillside conditions, and architectural controls tied to the country club setting.

Bonita Canyon

A gated residential enclave with larger custom homes, privacy, and canyon topography that influences grading and foundation design.

San Joaquin Hills

A hillside community with panoramic views, winding streets, and strict HOA oversight governing architecture, massing, and finishes.

Santa Ana Heights

An equestrian-zoned area with estate-scale parcels and limited subdivision, located along the city’s eastern edge.

Newport Coast

A master-planned coastal area composed of multiple gated communities, hillside sites, and rigorous design review standards: Pelican Hill Pelican Point Pelican Crest Crystal Cove Altezza Trovare Summit Sancerre Santa Lucia Ziani / Vistas

Corona Del Mar

Corona del Mar Village

A walkable coastal village centered around the Flower Streets, known for narrow lots, alley access, and close proximity to beaches and retail.

Irvine Terrace

A bluff-top neighborhood with larger lots, ocean views, and a mix of original and newly built custom homes near coastal amenities.

Harbor View Hills

A hillside area characterized by stepped lots, view corridors, and single-family homes overlooking the harbor and coastline.

Cameo Shores

A gated oceanfront community with private beach access and strong architectural controls tied to coastal bluff conditions.

Cameo Highlands

An elevated residential enclave adjacent to Cameo Shores, featuring view-oriented lots and consistent community standards.

Corona Highlands

A non-gated neighborhood with varied parcel sizes, proximity to coastal trails, and a blend of original and remodeled homes.

Shore Cliffs

A quiet residential area south of Coast Highway with ocean-adjacent streets and minimal association oversight.

Jasmine Creek

A planned community of attached and detached residences with internal greenbelts and centralized management.

Our Process

Our Process

Building a home is a complex undertaking, and the earlier we are involved, the more we protect the architectural intent. We resolve details before breaking ground, so the design is never compromised by field decisions under schedule pressure.

01

01

Site Evaluation and Feasibility

Site Evaluation and Feasibility

We assess building codes, height limits, setbacks, stability, drainage requirements, and view-corridor and hillside constraints, so you know what the site will support before any design commitments.

02

02

02

Pre-Construction

Pre-Construction

We collaborate with or introduce leading architects and designers. As the drawings develop, we provide real-time construction pricing, identify trades, and proactively resolve challenges that affect cost, complexity, and feasibility.

We collaborate with or introduce leading architects and designers. As the drawings develop, we provide real-time construction pricing, identify trades, and proactively resolve challenges that affect cost, complexity, and feasibility.

03

03

Construction Specifications

Construction Specifications

We work with the design team to finalize every detail, material, and assembly, then coordinate the trades around those specifications. The design reaches construction intact.

04

04

04

Cost and Schedule

Cost and Schedule

We vet and select trades based on proven experience with complex, demanding work. We then execute subcontracts against final specifications to convert estimates into final pricing, and sequence the schedule around long-lead items and availability.

We vet and select trades based on proven experience with complex, demanding work. We then execute subcontracts against final specifications to convert estimates into final pricing, and sequence the schedule around long-lead items and availability.

05

05

Construction Management

Construction Management

We manage the build from foundation to final finishes, holding every detail to the approved specifications. A dedicated project team oversees trades, financial tracking, and quality inspections at each phase, so the home is built as drawn.

06

06

06

Project Close-Out and Move-In

Project Close-Out and Move-In

Project Close-Out and Move-In

We commission an independent home inspection and conduct a detailed walk-through to build and resolve the final punch list. At move-in we deliver a complete close-out package documenting every warranty, manual, and project record.

We commission an independent home inspection and conduct a detailed walk-through to build and resolve the final punch list. At move-in we deliver a complete close-out package documenting every warranty, manual, and project record.

07

07

Warranty and Aftercare

Warranty and Aftercare

We build homes meant to last for generations and stay responsible for them long after move-in. Our HomeKeep program manages preventative maintenance and on-site oversight, performed by the same team that built the home.
Frequently Asked Questions

Frequently Asked Questions

Is it harder to build a custom home in Newport Beach than in other coastal cities?

Yes. Newport Beach combines coastal zoning, height limits, view preservation rules, and neighborhood-specific overlays. Build feasibility depends heavily on the neighborhood, lot orientation, and proximity to the coast or bay.

How does the Coastal Commission affect projects in Newport Beach and Corona del Mar?

Not all properties fall under Coastal Commission jurisdiction, but many do. Projects within the coastal zone often require a Coastal Development Permit, which impacts timelines, design decisions, and public access considerations.

What neighborhoods in Newport Beach allow the largest homes?

Estate-scale homes are most common in areas such as Newport Coast, Santa Ana Heights, Dover Shores, and select hillside communities. Lot size, FAR limits, and grading allowances vary significantly by neighborhood.

Are there HOA restrictions that impact architectural design?

Yes. Master-planned and gated communities such as Newport Coast, Big Canyon, Harbor View Homes, and Cameo Shores impose architectural review standards that govern massing, materials, rooflines, and exterior finishes. Non-HOA neighborhoods rely primarily on city zoning and design review.

How long does it take to design and build a luxury home in Newport Beach?

For a ground-up custom home, a realistic timeline is 24 to 36 months from design concept to completion. Coastal permitting, hillside conditions, and design review cycles are the primary drivers of duration.

What construction challenges are unique to ocean-adjacent properties?

Salt air exposure, corrosion resistance, wind loading, coastal soils, and waterproofing requirements materially affect material selection and detailing. These considerations are critical in Balboa Peninsula, Balboa Island, and bluff-top Corona del Mar locations.

Can I rebuild larger than the existing home in Corona del Mar?

Often yes, but increases are constrained by FAR limits, height planes, setbacks, and view corridor protections. Rebuild feasibility is highly site-specific and should be evaluated before acquisition.

Are basement levels allowed in Newport Beach luxury homes?

Basements are permitted in many areas but are heavily influenced by groundwater, flood zones, coastal overlays, and hillside regulations. Subterranean construction requires careful engineering and early entitlement review.

Is hillside construction more expensive in Newport Beach and Corona del Mar?

Yes. Hillside sites require additional engineering, grading, retaining structures, and often longer entitlement timelines. These factors increase both soft and hard costs but can deliver superior views and long-term value.

Do ocean views increase entitlement complexity?

Yes. View corridors and neighborhood compatibility standards can limit height, massing, and roof forms. Designs must balance maximizing views with compliance and neighbor sensitivity.

Are there differences between building in Newport Coast versus Corona del Mar?

Yes. Newport Coast is predominantly HOA-governed with master-planned standards, while Corona del Mar relies more heavily on city zoning and coastal overlays. The design process, approvals, and constraints differ materially.

What level of customization is realistic in HOA communities?

High, but not unlimited. Custom homes must comply with architectural guidelines, approved material palettes, and review board discretion. Early coordination with the HOA is essential.

Latest Projects

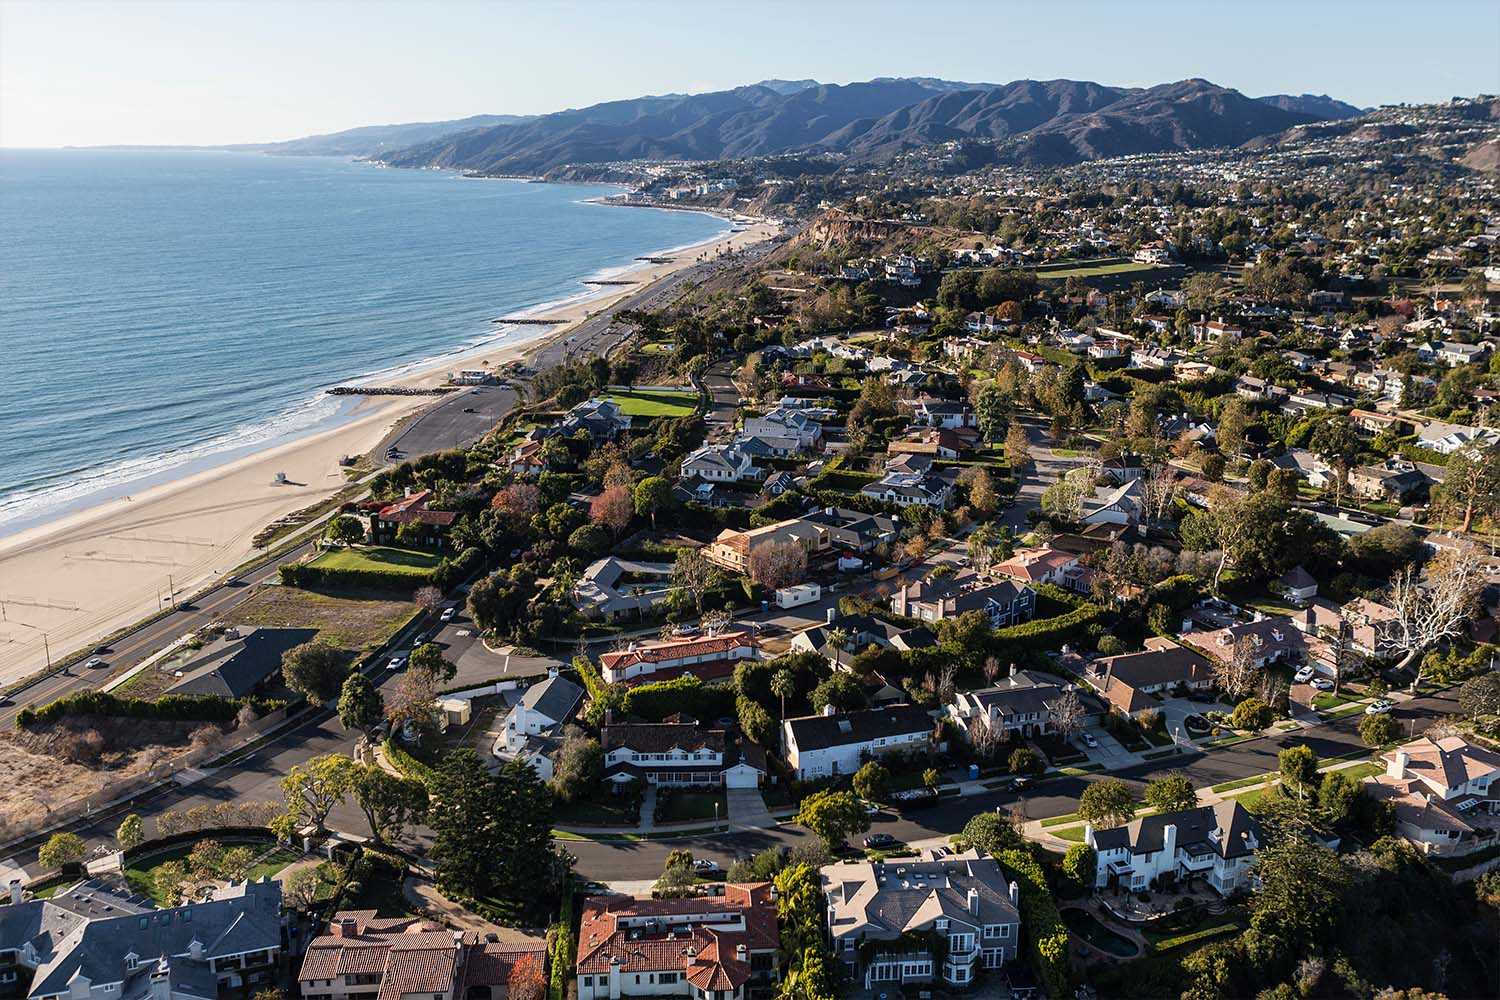
Aerial view of Pacific Palisades with luxury custom homes designed and built by ARCA Builders along the coastline. Expansive ocean views and rolling hills in the background.

Discover why Newport Beach and Corona Del Mar's most discerning homeowners and architects choose ARCA Builders.

Discover why Newport Beach and Corona Del Mar's most discerning homeowners and architects choose ARCA Builders.